
TotalCardiology
       
     
MAL20260516CA058.JPG
       
     
MAL20260516CA027.JPG
       
     
MAL20260516CA051.JPG
       
     
MAL20260516CA088.JPG
       
     
MAL20260516CA108.JPG
       
     
MAL20260516CA169.JPG
       
     
MAL20260516CA138.JPG
       
     
MAL20260516CA156.JPG
       
     
MAL20260516CA150.JPG
       
     
MAL20260516CA069.JPG
       
     
TotalCardiology
       
     
TotalCardiology

Interior Renovation

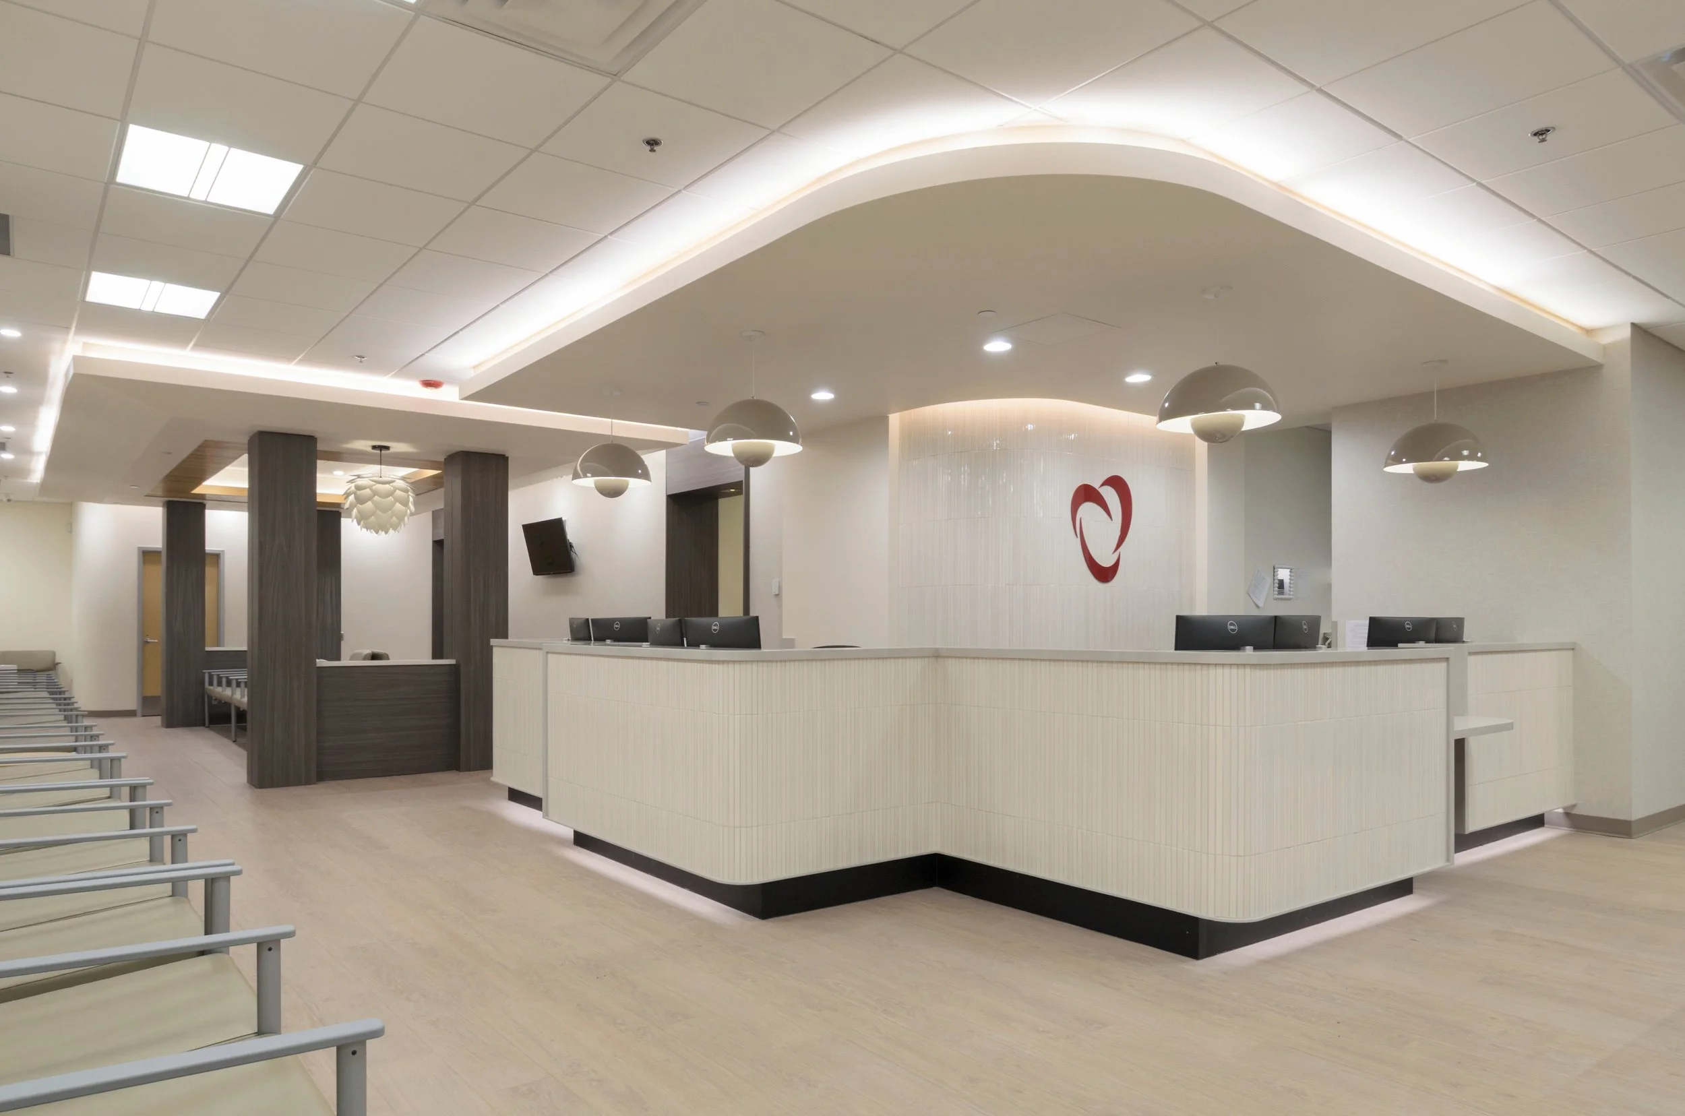
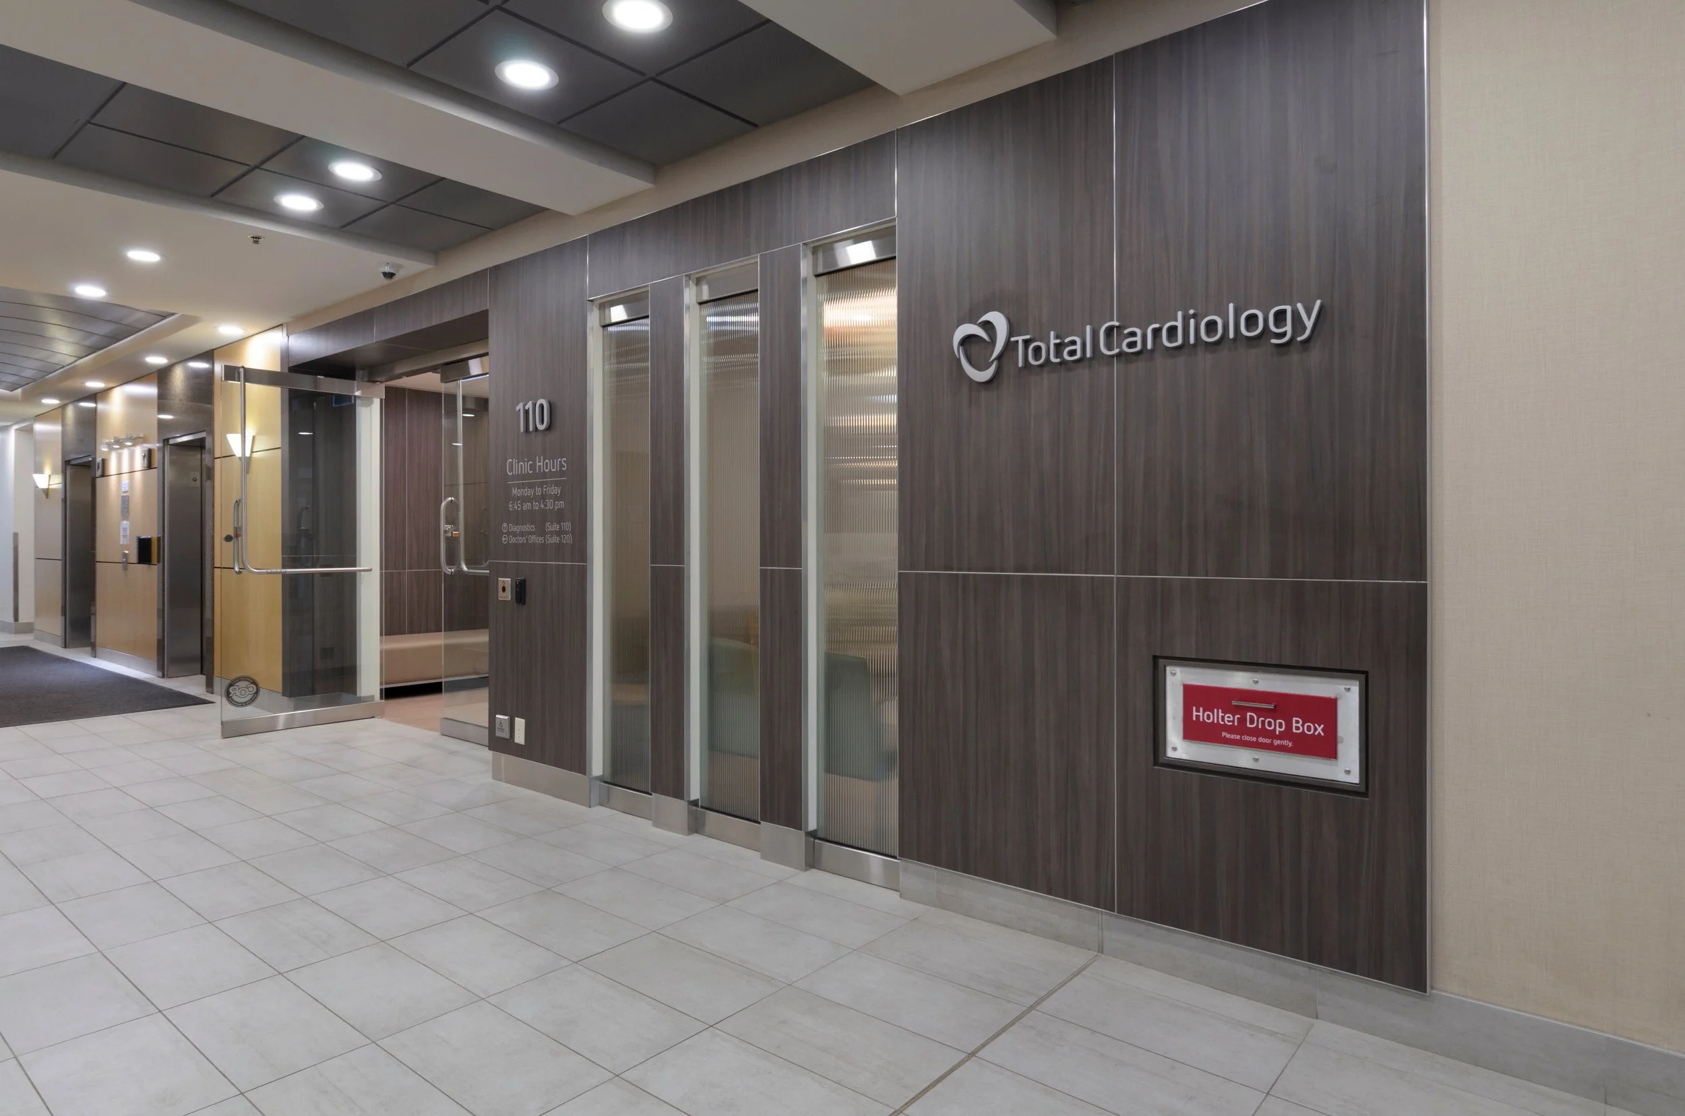
TotalCardiology approached RPA for the refresh of their existing Nuclear clinic as well as a 5,000 sqft expansion interior fit-out.

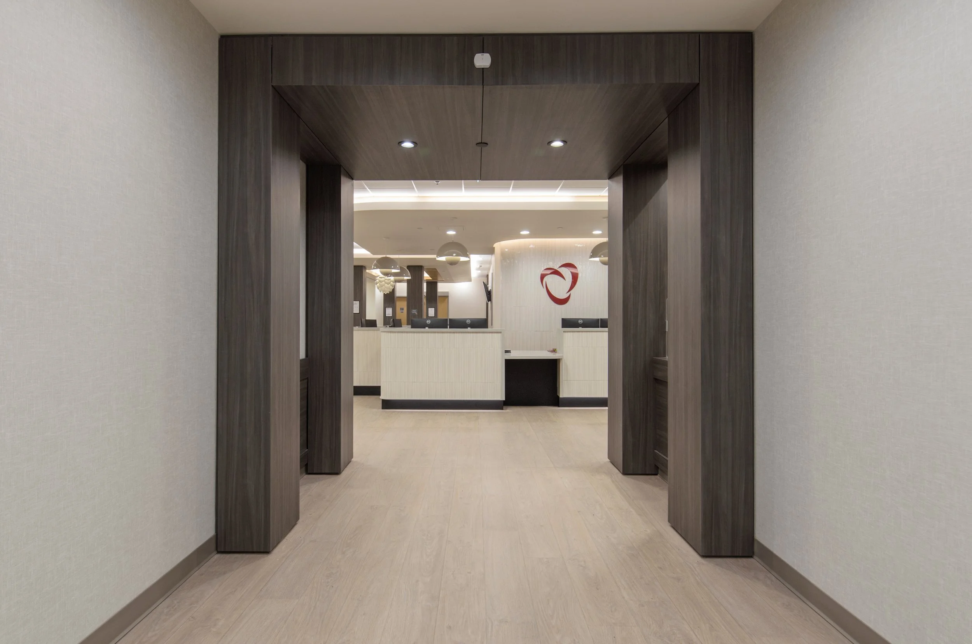
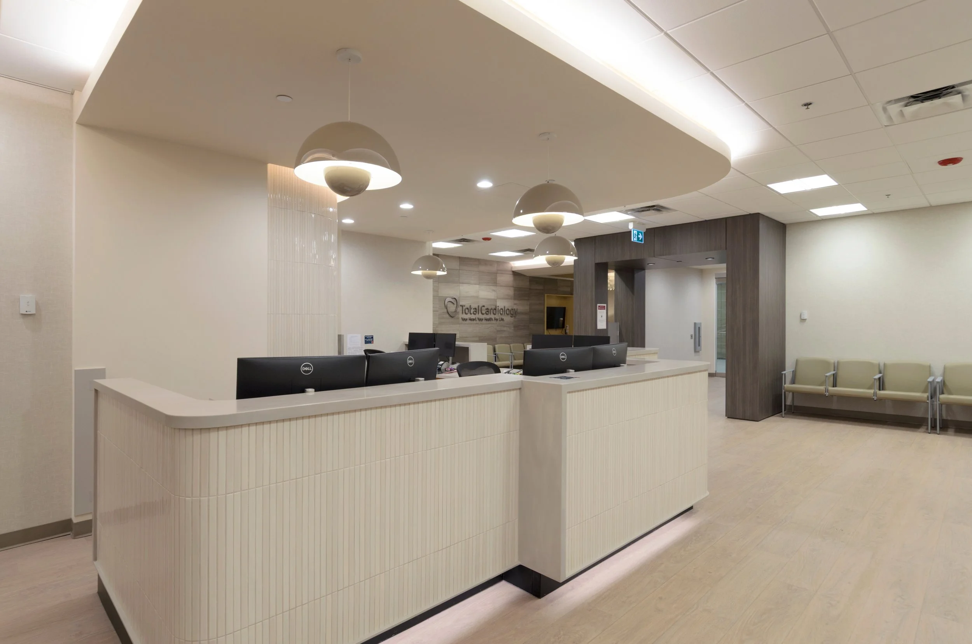
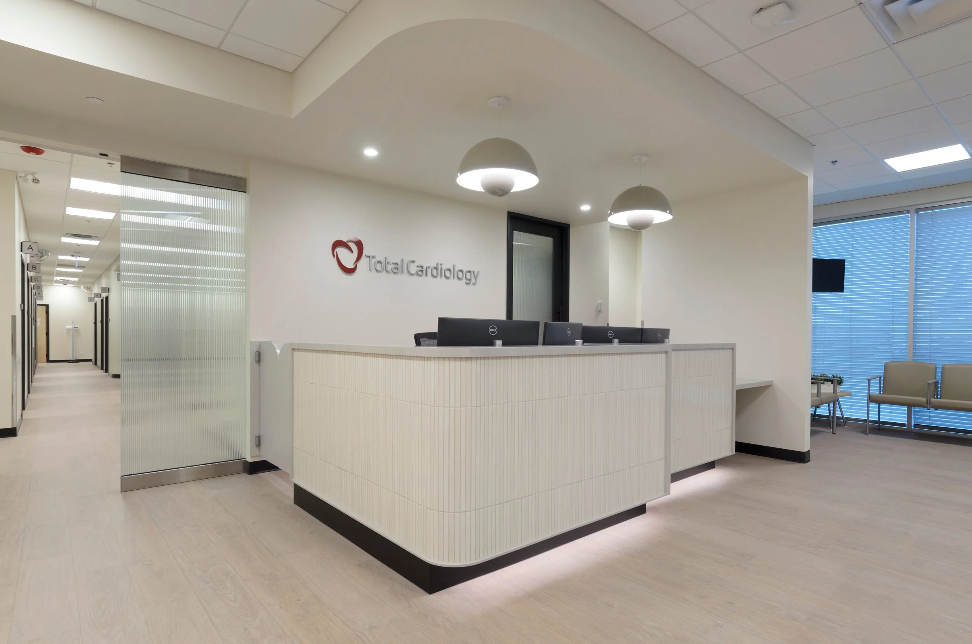
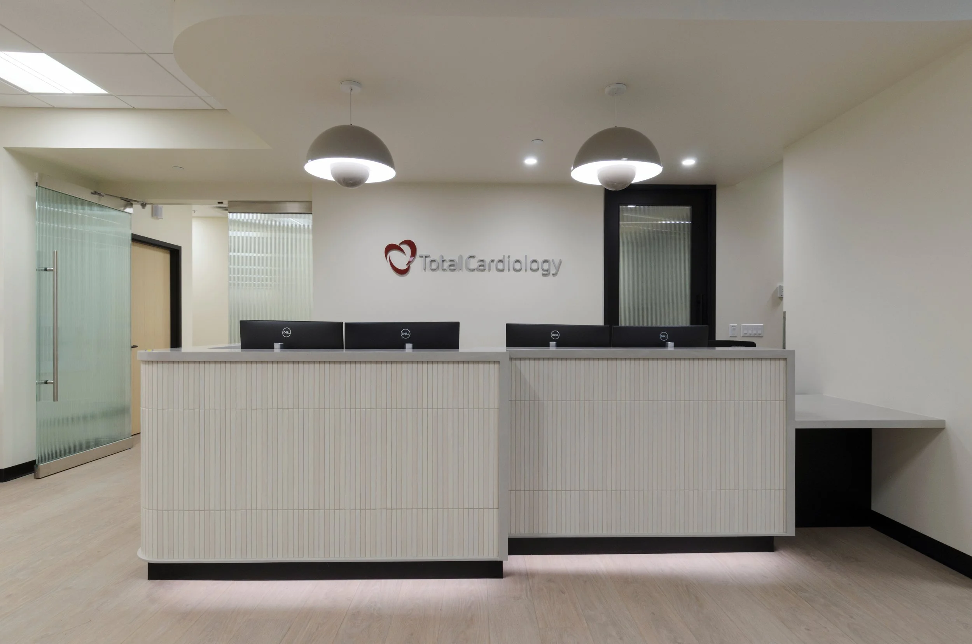
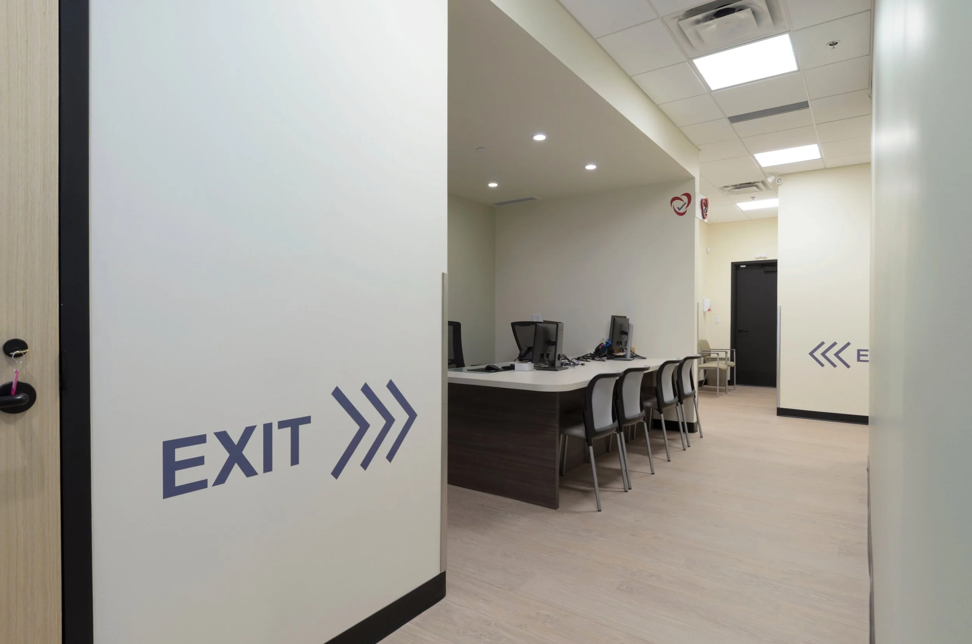
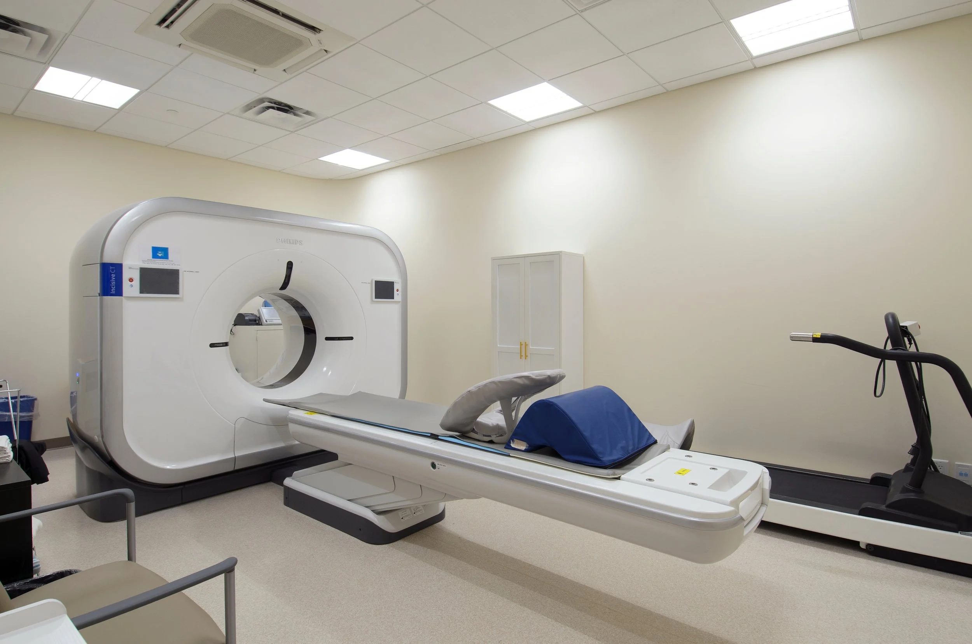
The main clinic renovation involved a reorientation of reception with new finishes. The scope also included the replacement of a nuclear camera requiring an upgraded equipment path of travel.

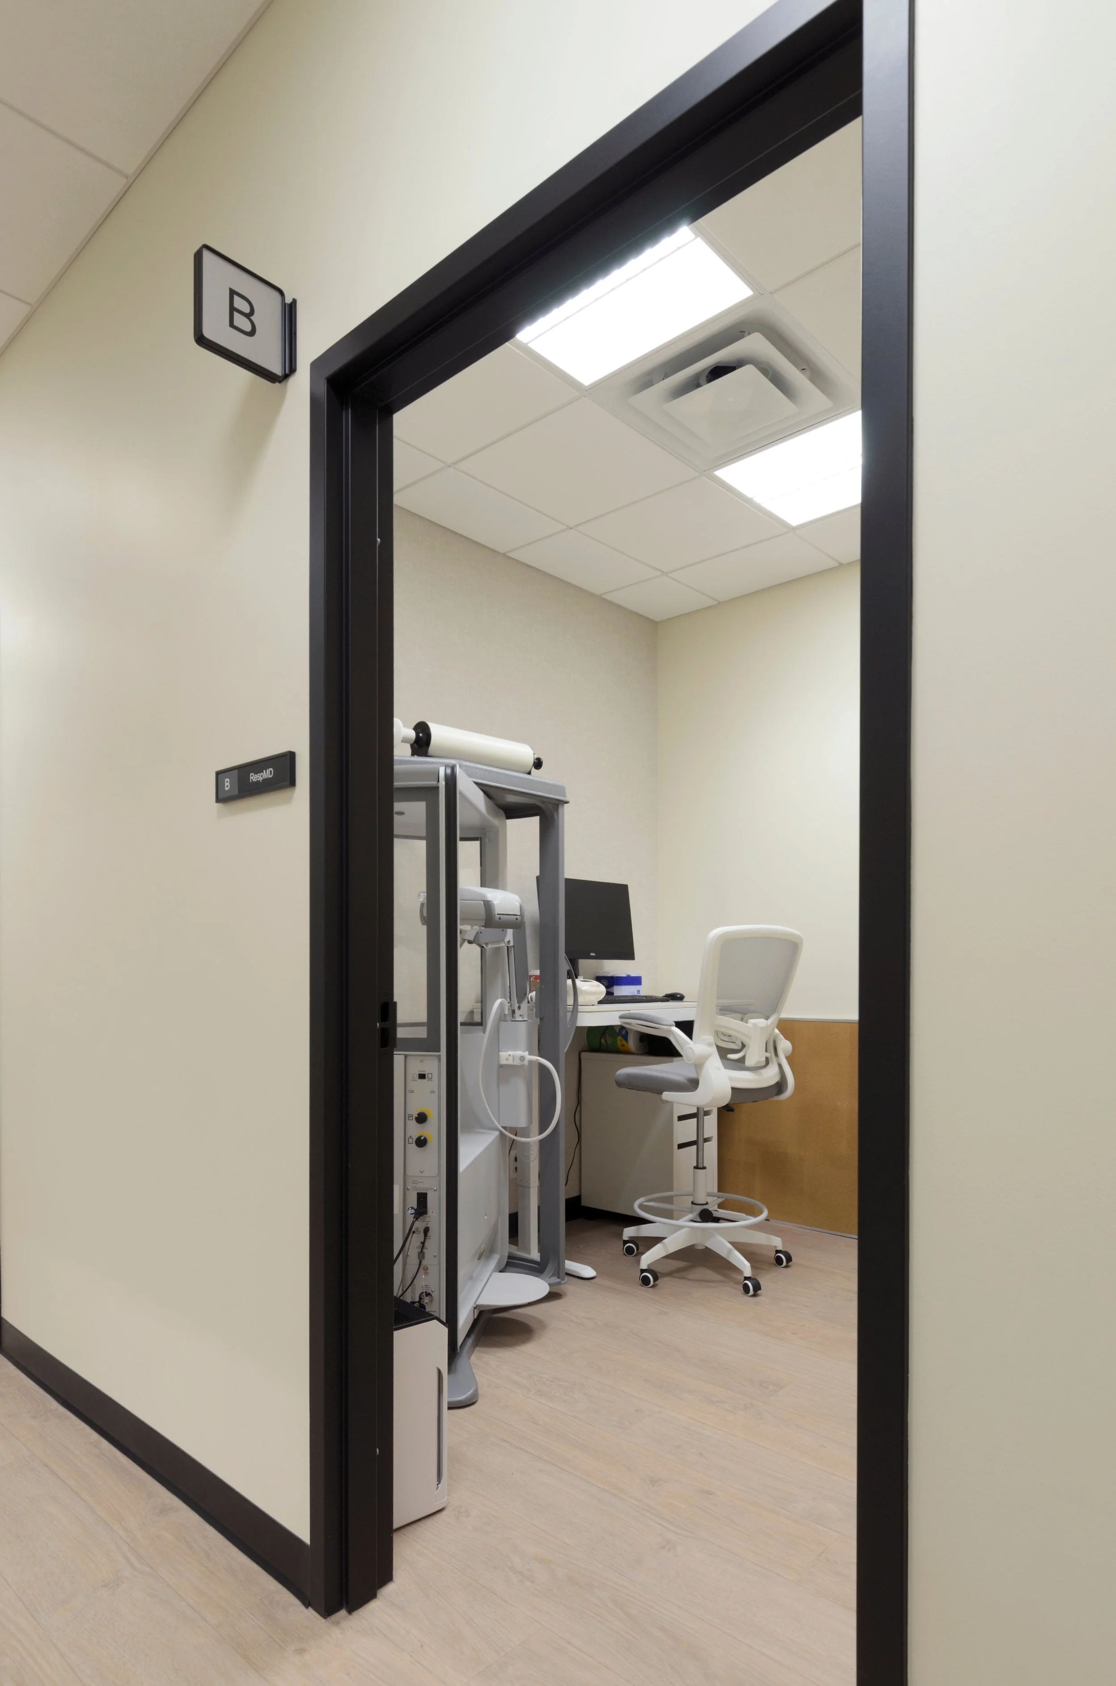
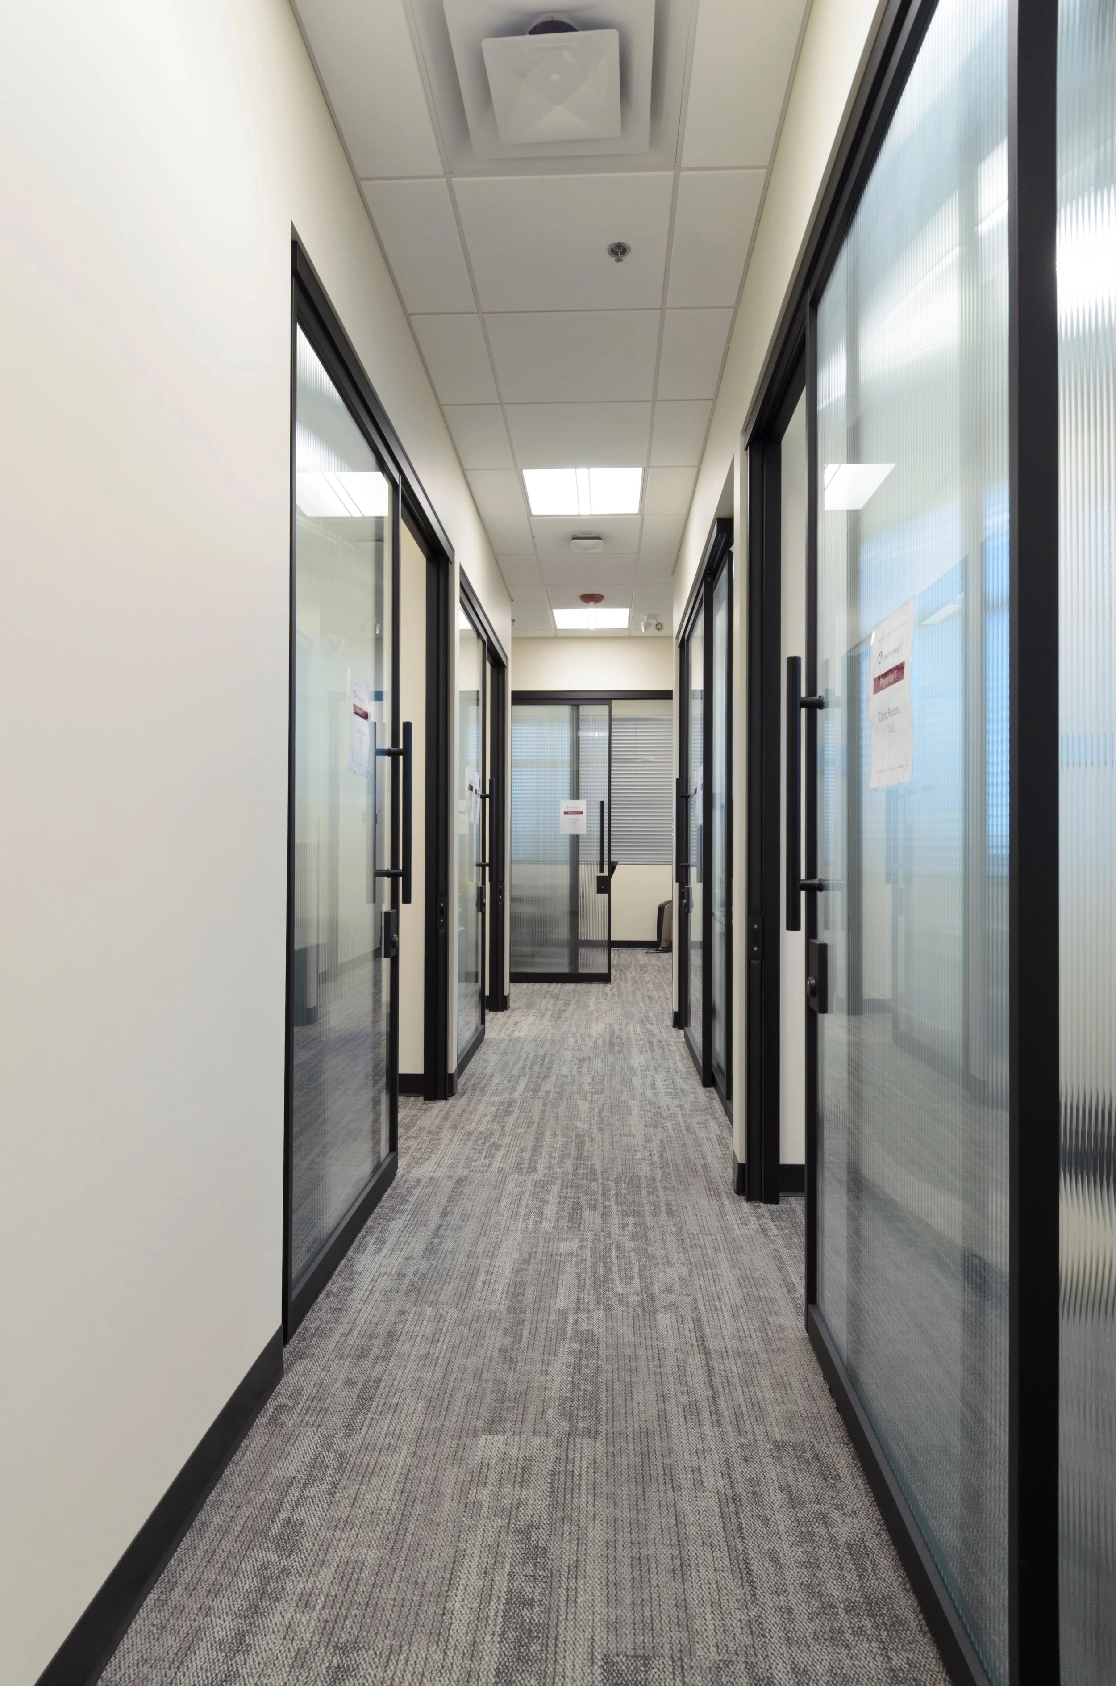
The expansion space included a new reception, 19 clinical rooms including examination and respiratory services, as well as office space.

In addition to architectural & coordination services, RPA also assisted with furniture selection & signage.

CONTRACTOR: FWD Construction

PHOTOGRAPHY: Tanja Malnar

MAL20260516CA058.JPG
       
     
MAL20260516CA027.JPG
       
     
MAL20260516CA051.JPG
       
     
MAL20260516CA088.JPG
       
     
MAL20260516CA108.JPG
       
     
MAL20260516CA169.JPG
       
     
MAL20260516CA138.JPG
       
     
MAL20260516CA156.JPG
       
     
MAL20260516CA150.JPG
       
     
MAL20260516CA069.JPG